
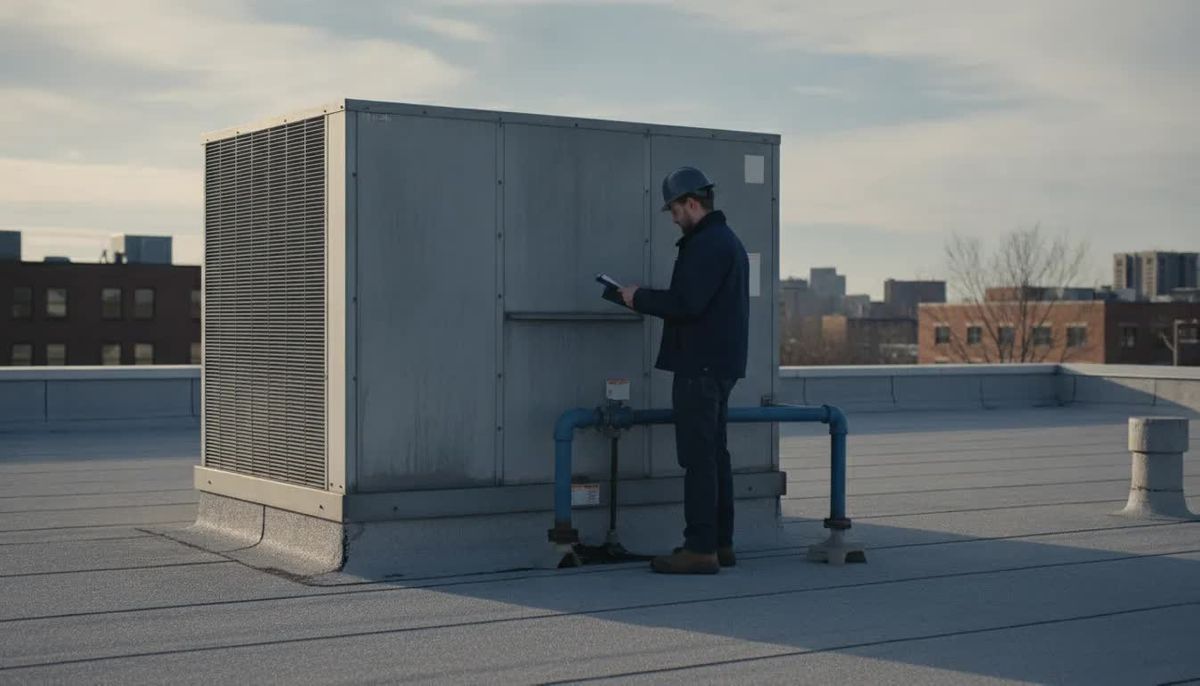
A commercial HVAC installation goes wrong when the crew arrives before anyone has named the rooms, the hours, and the day the building can go without heat or cooling. The right unit still fails if the roof cannot hold it, the electric service is short, or the store stays open through the cutover. Gather those facts first, then ask for a written scope.
Call (978) 667-4644 to schedule a commercial HVAC installation assessment
This guide is for owners and facility managers in Massachusetts (except Cape Cod), New Hampshire, and Rhode Island. It covers what to collect, how to compare system types, how to schedule the outage, and how to accept the finished job. It does not replace a site visit, and it does not quote a price.
What a Commercial HVAC Installation Has to Solve
A house often runs on one thermostat in a quiet room. A business rarely does. A kitchen, a sales floor, a server closet, and a stockroom can all sit in one building and need different air at the same hour. That is why a commercial HVAC installation starts with the building, not with a catalog model.
Write down the jobs the system has to do before you talk equipment:
Hold a usable temperature in occupied rooms during your real open hours.
Handle kitchens, weld shops, or crowded rooms that add heat the office wing does not.
Bring in outside air so the space does not feel stale when it is full.
Leave a path for filters, belts, and coils to be reached later.
B&B Mechanical Services looks at rooms, air quality, and existing pipes or ducts before an installation. That visit is where a hidden complication shows up, such as a duct that was sized for an older layout. If the building also has walk-in coolers or freezers, keep that work on the commercial refrigeration scope so the HVAC plan does not pretend to cool the cold rooms.
Facts to Gather Before the Site Visit
A short packet saves a second trip. You do not need an engineering set. You do need enough for a technician to see the building the way it actually runs. Five clear photos beat a long email that says the unit is on the roof and the store opens at eight.
Start with the rooms people actually use. A lease drawing helps, but a phone photo of a packed sales floor tells a different story than an empty plan. Note where heat builds up. South glass, ovens, copiers, and a full waiting room all change the load. Then note the rooms that must not drift, such as a server closet or a room that holds product.
Item: Floor plan or a simple room list. Why it changes the plan: Load follows people, equipment, and glass, not just square feet. Where to find it: Lease drawing, fire plan, or a phone photo of each area.
Item: Open hours and peak days. Why it changes the plan: Sets when the system must hold temperature and when a cutover is possible. Where to find it: Store schedule or production calendar.
Item: Nameplate photos of current units. Why it changes the plan: Shows age, fuel, voltage, and whether a curb can be reused. Where to find it: The unit itself, usually on the roof or in a mechanical room.
Item: Recent repair notes. Why it changes the plan: Separates a tired unit from a building problem, such as a blocked return. Where to find it: Invoices and the person who calls for service.
Item: Roof or mechanical-room access. Why it changes the plan: A locked hatch, a fragile roof, or no lift path can stop the crane day. Where to find it: Facilities lead or property manager.
Item: Electric panel and gas or oil source. Why it changes the plan: A new unit can need more power or a different fuel connection. Where to find it: Panel directory and utility meter labels.
Bring the repair history even if it is only three invoices. A unit that has needed a new compressor, a contactor, and a blower motor in two seasons is telling you something different from a unit that failed once after a dirty filter. The technician can also see whether the same zone keeps showing up. Repeated complaints in one corner often point to a duct, a return, or a closed damper, not to the cabinet on the roof.
If you are still deciding whether the old unit is worth another repair, settle that before you plan a replacement. The repair versus replacement guide covers that money question. This article starts after you have chosen to install.
Access is the fact people forget. Say whether the roof hatch is locked, whether a ladder is on site, and whether the property manager has to approve a crane. A fragile roof or a tight alley can change the equipment choice even when the load calculation is simple. Put the property contact on the packet so the crew is not waiting in the parking lot.
Match the System to the Building, Not the Brochure
Most commercial jobs in this region land on one of three shapes. The right one depends on the roof, the ductwork you already have, and whether one zone can speak for the whole building.
Packaged rooftop unit. Heating and cooling sit in one cabinet on the roof and tie into ducts. It fits many one-story offices, shops, and restaurants when the roof structure and curb location work.
Split system. An outdoor unit pairs with an indoor air handler. It fits when the roof cannot carry a package, or when the mechanical room is the better home for the fan and coil.
Boiler or furnace with separate cooling. Heat stays on a hydronic or warm-air system, and cooling is added beside it. Useful when the heating plant is still sound and only the cooling side is failing.
Cooling-only choices, including efficiency and long-term care for air conditioning, sit in the commercial air conditioning selection guide. Heating-only layout questions sit in the commercial heating selection guide. Use those when the project is only one season. Use this plan when the job replaces the system that does both.
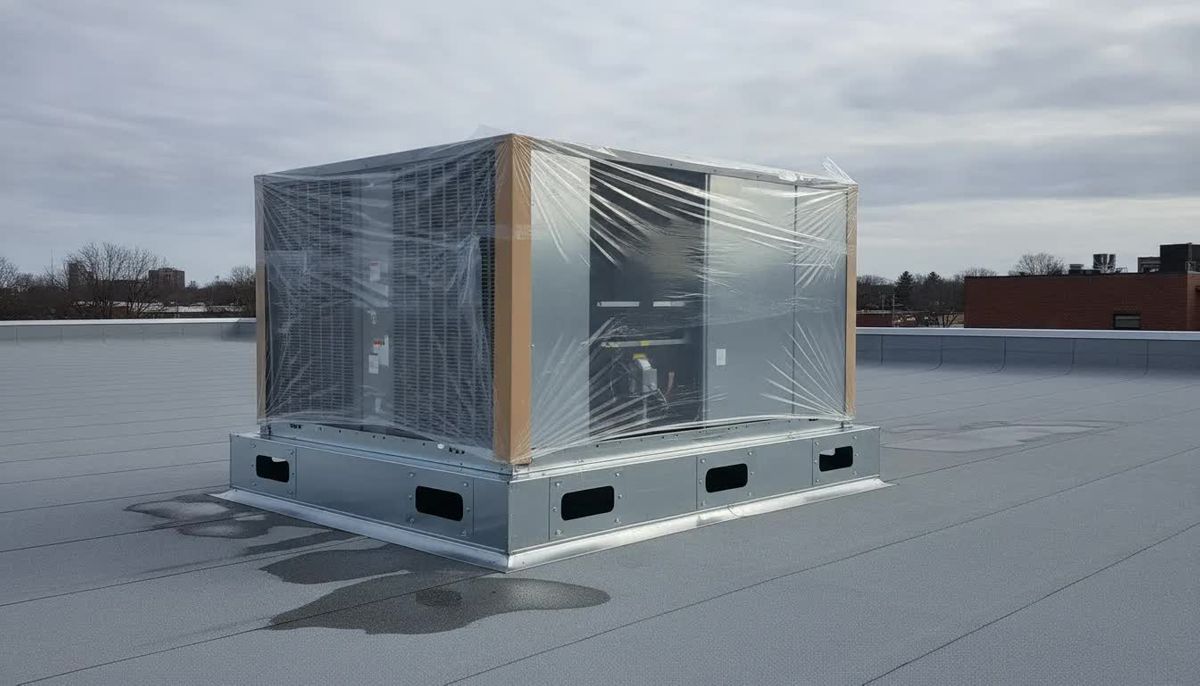
A packaged rooftop unit needs a sound curb, a clear crane path, and ducts that can take the new airflow.
Ask the contractor to say, in writing, why the proposed type fits your rooms. A larger unit is not automatically better. An oversized unit can short-cycle, which wears parts and leaves humidity behind in a crowded shop. An undersized unit runs without catching up on the hottest or coldest week.
Fuel and power belong in the same conversation. A rooftop gas package needs a gas line that can feed it. An electric heat package needs panel space and a service that can carry the load. If you are leaving a boiler in place, confirm the piping, the pumps, and the vents are part of the plan rather than a surprise on install day. Controls matter too. One thermostat for a building with a hot kitchen and a cold office will disappoint both rooms.
New England weather is the other constraint. A unit that is fine on a mild day still has to hold a shop or a dining room in January and in a humid July. Ask how the proposal treats outdoor design conditions and the hours you are actually open. A restaurant that seats a full room at noon has a different peak than an office that empties at five.
Plan the Outage Around the Business
The install day is an operations problem as much as a mechanical one. Kitchens, clinics, and retail floors lose money when the air is down in the middle of a shift. Warehouses may tolerate a longer cutover if product temperature is not at risk.
Walk through this sequence with the people who run the building:
Name the hours the space can be warm, cold, or closed.
List who must be on site: facilities, roofing, electrician, gas fitter, alarm vendor.
Protect stock, servers, and any room that cannot drift, or plan a temporary unit for that room only.
Tell occupants the date, the expected indoor conditions, and who to call if a zone is still down the next morning.
Keep a same-day service path for a no-heat or no-cool emergency while the new unit is not yet carrying the building.
B&B advertises 24/7 emergency service for commercial HVAC. Same-day help depends on technician availability and location, so do not treat it as a promise that an install will finish in one day. Build the schedule around the work, not around a hope that the crane, the curb, and the power will all line up at noon.
Tell the contractor about events that cannot move. A Friday delivery, a weekend service, or a Monday opening can all collide with a crane. If the roof is shared with other tenants, ask the property manager what notice the neighbors need. Crane work, a gas shutoff, and cutting at the curb are the three items most likely to require that notice.
Temporary cooling or heat is a scope line, not a favor. A small rental can hold a server room or a medication closet while the main floor is down. It cannot quietly carry a whole supermarket. If you need it, name the rooms and the hours in the quote so the cost and the power connection are visible before the day starts.
What the Written Scope Should Include
A fair commercial HVAC installation quote is a scope, not a single number on a one-line email. You should be able to see what is being removed, what is being set, and what stays your responsibility.
Equipment type, approximate capacity basis, and the zones it serves.
Whether the existing curb, ducts, line sets, thermostat, or controls are reused or replaced.
Electrical, gas, or oil work, and who pulls permits.
Crane or lift, roof protection, and patching at the curb.
Startup tasks: airflow check, safety controls, and a filter that matches the unit.
What the crew will not do, such as interior repainting or a full duct replacement.
Startup is part of the install, not an optional extra you remember later. At a minimum, the crew should confirm the unit lights off safely, that air moves in the rooms you named, and that the thermostat actually controls the new equipment. A drain that is not trapped, a gas valve left off, or a zone damper stuck closed will not show up on a delivery ticket. They show up the first busy hour.
The U.S. Department of Energy describes commissioning as proving that systems are installed and operating to the design. It notes that the process often finds faults that waste energy and hurt comfort. You can read that overview on the DOE HVAC commissioning page. For a standard install, ask for those startup checks in the scope. A formal third-party commissioning spec is a separate project. This article does not try to be that checklist.
Manufacturer parts coverage and a limited labor warranty vary by the equipment and the material. Ask for the term that applies to your job rather than assuming one company-wide length. There is no published price list for this work. The number should come from the site, the scope, and the access, after you approve it.
How to Accept the Finished System
Do not sign off because the unit is on the roof. Sign off because the building behaves. Plan a short acceptance walk on a day you are actually open, not only on an empty Sunday.
Each occupied zone reaches the setpoint you agreed to and stays there through a busy hour.
Thermostats and any zoning match the rooms people use, not a storage corner.
The filter is the size the unit calls for, and someone on your side knows how to reach it.
Condensate drains, gas or power connections, and the curb look finished, with no open penetrations.
You have the startup notes, warranty papers, and a name to call if a zone fails that week.
If a zone is noisy, short-cycling, or still far from setpoint, say so before the crew leaves the site. Small airflow problems are cheaper to fix while the lift and the technician are already there. Write the open items down. A note that says zone two is loud is more useful than a general complaint the next week.
After acceptance, put the unit on a maintenance rhythm so the new install does not sit for years without a filter change or a safety check. The first season is when belts loosen, drains clog, and a setpoint gets changed by someone trying to fix a hot office. The HVAC maintenance page describes the kind of inspection that follows a new system. Keep the startup sheet with the filter size and the warranty papers where the next technician can find them.
Ready to scope the job? Call (978) 667-4644 or send the building details and ask for a written installation scope. The commercial HVAC systems page is where that assessment starts.
Frequently Asked Questions
How long does a commercial HVAC installation take?
A straight rooftop changeout can be a day or two once the unit is on site. A job that needs a new curb, electrical upgrade, or duct changes takes longer. The calendar starts when equipment and roof access are confirmed, not when the first phone call happens.
Do I need a new unit if only one side has failed?
Not always. A sound boiler or furnace can stay while cooling is replaced, and the reverse can be true. The site visit should say which pieces are being reused and which are at the end of their life.
Can the business stay open during the cutover?
Sometimes, if the outage is short and no room holds temperature-sensitive stock or equipment. If you cannot close, plan the noisiest work outside open hours or isolate the rooms that must stay conditioned. Write that limit into the scope.
What should I photograph before the contractor arrives?
Photograph the unit nameplate, the roof curb or mechanical room, the electrical panel directory, and any thermostat. Those four shots answer most early questions about fit, power, and access.
Who services the system after it is installed?
Ask that before you approve the quote. B&B Mechanical Services installs and maintains commercial heating and cooling across Massachusetts except Cape Cod, New Hampshire, and Rhode Island, and can schedule the follow-up visits after startup.